




Office noise isn’t just a comfort issue. In a noisy open plan, focus drops, stress rises, and productivity on tasks that require concentration can fall by tens of percent. International standards approach it from the same direction. ISO 3382-3 for open-plan office acoustics and BS 8233 in the UK set target values for background noise, reverberation time and speech privacy. Below are the methods that actually bring noise down, rather than just masking it.
Table of contents
What the standards say
ISO 3382-3 is the reference document for open-plan offices and lays out the acoustic parameters that make them work: spatial decay of speech, distraction distance and speech transmission index. In practice, design targets look like this:
| Type of workstation | Target sound level LAeq |
| Concentration work, admin, general office | 40-45 dB |
| Customer service, reception, secretariat | 45-50 dB |
| Rooms with IT equipment | up to 50 dB |
| Conference rooms (recommended background) | below 40 dB |
The second parameter worth knowing is the reverberation time RT60. In office spaces the recommended value is 0.4-0.6 s, in conference rooms below 0.5 s, and in phone booths below 0.3 s. The lower the RT60, the clearer the speech and the less noise pollution for neighbors.
Where office noise comes from
Most of the office noise floor is generated in-house. Small sources stack up, then external noise leaks in.
| Source | Typical level |
| Loud conversation at 1 m | 60-70 dB |
| Phone call at normal volume | 55-65 dB |
| Mechanical keyboard | 50-60 dB |
| Printer or copier during use | 55-70 dB |
| Mobile phone ringtone | 60-80 dB |
| HVAC, mechanical ventilation | 35-50 dB |
| Street background (open window, main road) | 55-75 dB |
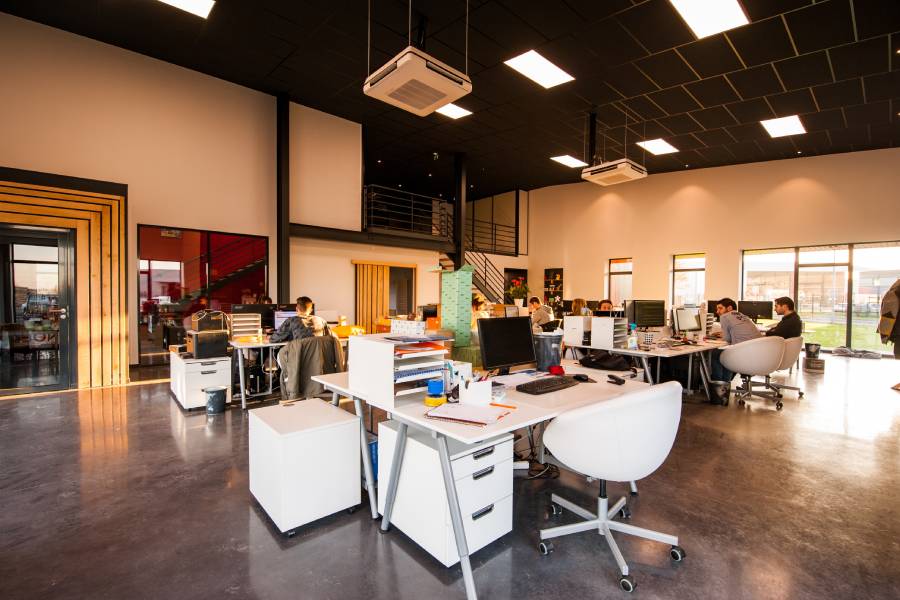
In a typical open plan the noise floor sits at 60-65 dB, already above the limit for concentration work. Wall panels alone won’t fix that without changes in how the space is organized.
Office acoustics in layers
Reducing office noise effectively isn’t one treatment, it’s a layered approach. Roughly three levels.
| Layer | What it covers | Effect |
| Isolation | gasketed doors, windows rated at least Rw=32 dB, partitions with insulation | cuts noise from outside the office and adjacent rooms |
| Room acoustic treatment | wall panels, ceiling clouds, carpeting, curtains | shortens reverb, improves speech intelligibility, reduces overlap |
| Space zoning | desk partitions, phone booths, focus rooms | physical and acoustic barriers between workstations |
Skip any layer and the effect is limited. Ceiling panels alone don’t help when noise leaks through an unsealed door from the corridor. Isolation alone doesn’t help when internal reverb runs 1.2 s and everyone raises their voice to be heard.
Freestanding partitions and phone booths
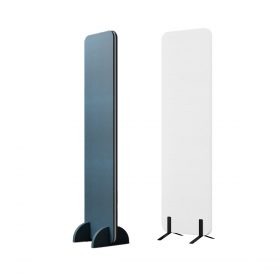
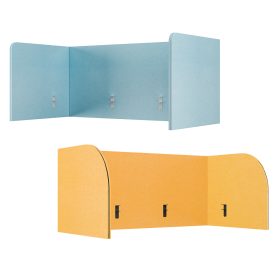
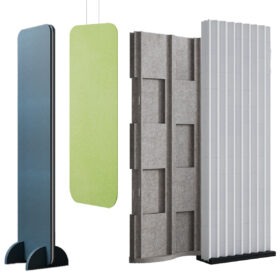
In open-plan offices the primary zoning tool is freestanding acoustic partitions between desks and around workstations with a high call volume (call centres, sales, recruitment). Good partitions have a mineral-wool core wrapped in acoustic fabric, so they absorb sound from both sides rather than reflecting it. A height of 1.4-1.6 m covers seated work; taller units (over 1.8 m) suit standing desks.
Phone booths (focus pods, meeting pods) are a separate category. They’re prefabricated soundproof cabins for phone calls, video conferences or focused work without disturbing the rest of the office. Standard planning practice is one booth per 8-10 people in an open space.
Suspended panels and ceiling clouds
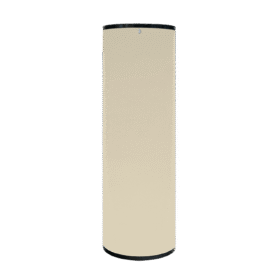
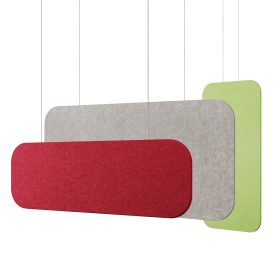
The ceiling is usually the largest continuous reflecting surface in the office and, at the same time, the simplest to treat. Acoustic ceiling clouds mounted over desk zones absorb overhead reflections and clearly bring RT60 down across the whole space. Standard design practice covers 30-50% of the ceiling area in an open plan, depending on room height and the base ceiling type.
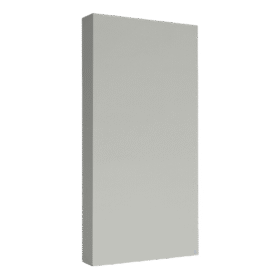
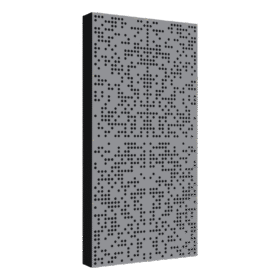
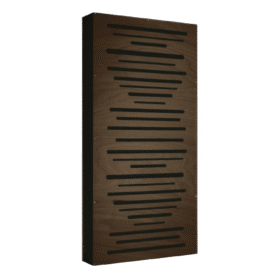
In smaller offices and conference rooms, wall panels at first reflection points (walls behind and opposite the workstations) plus panels behind the projector or screen work just as well.
Interior fittings and finishes
Most offices already have simple tools available before any panel budget gets spent.
| Element | Impact |
| Carpet tiles or rugs in work zones | cut reverb in the highs, tame footfall and chair movement |
| Curtains or dense fabric blinds by windows | tame glass reflections |
| Upholstered furniture and chairs | absorb in the speech range |
| Plants in corners and along glazing | scatter, plus improved microclimate |
| Shelves, bookcases, 3D decor on empty walls | act as simple diffusers |
To limit: smooth glass furniture fronts, mirrored surfaces, large unshielded glazing, uniform lacquered walls across a full surface. Each of these generates strong reflections and pushes RT60 up.
What not to do
Office treatment has a few easy traps. Over-damping makes the room sound dead, speech loses projection, and staff unconsciously start talking louder just to hear each other. No zoning and only ceiling panels won’t stop phone calls happening over a neighbor’s desk. Thin foam 2-3 cm glued to a wall gives an illusion of treatment but only works above 1 kHz, so the human voice is essentially untouched.
Beyond acoustics
Even the best treatment doesn’t replace basic organisational habits. Muted notifications on internal chats, agreed “focus time” blocks without meetings, phone calls moved into booths, printers and noisy equipment placed in a separate room, headset culture for video calls. These cost nothing and together can shave several dB off the noise floor.
When to commission an acoustic design
For offices above 20 workstations, call centres, and open plans with several meeting rooms and collaboration zones, it makes sense to start with acoustic measurements. RT60 and background noise measurements at several points give concrete numbers to base the treatment on. Acoustic simulation shows what a specific panel and partition layout will achieve before any money is spent on installation. That’s the standard approach for demanding work environments and often the only one that guarantees a result compliant with the standard.